
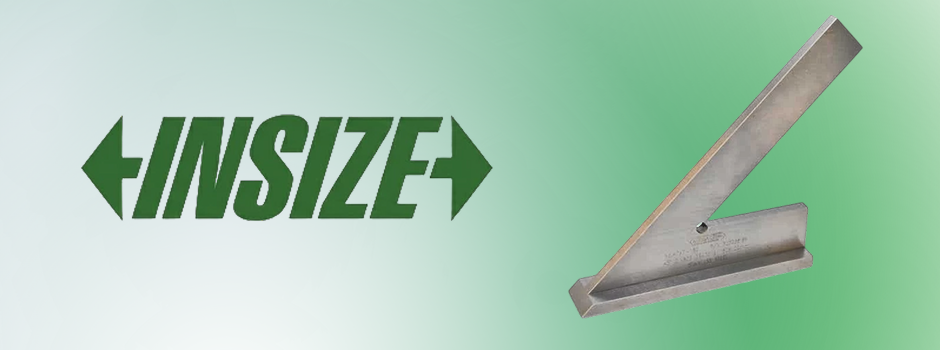
Main features
The INSIZE calibration angles are measuring tools designed to control the perpendicularity of the working surfaces of parts, measuring instruments and other objects. They allow you to detect and measure deviations from the ideal angle of 90° (or 45° in some models), ensuring accuracy in plumbing, assembly, molding and other work.
INSIZE corners are made of various materials: carbon steel or stainless steel, as well as hard rock (for some models). They comply with the DIN 875 standard and have different accuracy classes (for example, 0, 00, 2).
The principle of operation is based on comparing the clearance between the measuring surfaces of the square and the controlled perpendicular arrangement of the planes of the part with a "clearance sample", which is created using end length measures lapped against a flat glass plate, or using a probe.
Models and types
INSIZE offers several series of calibration angles:
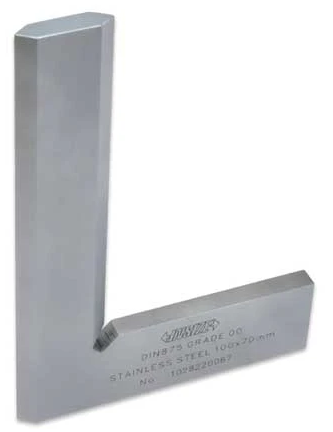
- Standard flat (models 4790, 4795) - Designed for precision work requiring maximum flatness.
- Flat metal fittings (models 4791, 4796) - a universal solution for locksmith operations.
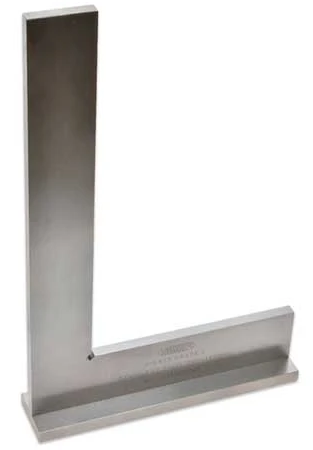
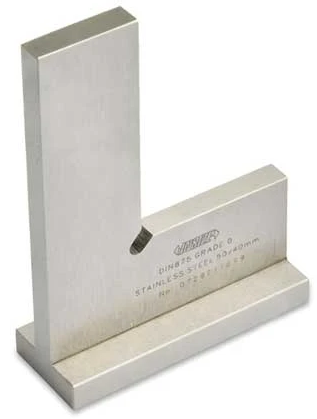
- Locksmiths with a wide base (models 4707, 4711, 4792, 4793) - Provide increased stability and convenience when working with large parts.
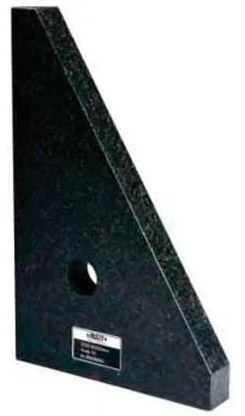
- With a wide base of hard rocks (models 4141, 4142, 4144)-They are characterized by wear resistance and dimensional stability, suitable for demanding applications.
Among the INSIZE angles, there are models with a flat and wide base. For example, the 4793-200 model is a square with a flat edge of 90° and a wide base measuring 200×130mm.
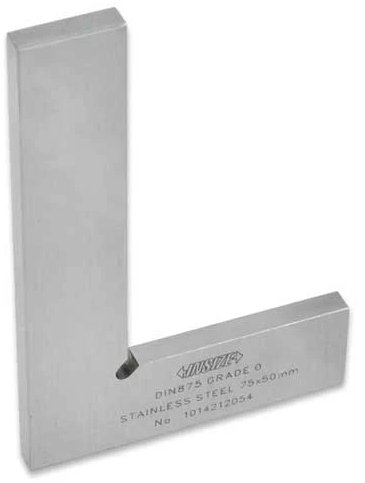
|
|
|
|
|
Beveled edges may be present in some models, which improves usability and measurement accuracy by reducing the risk of damage to the edges upon contact with parts.
Scope of application
The INSIZE calibration angles are used in various fields where surface perpendicularity control is required:
- Mechanical engineering and metalworking - checking the relative position of parts during assembly, quality control of surface treatment.
- Tool manufacturing - calibration and inspection of the working surfaces of measuring instruments.
- Construction and architecture - control of the angles of structures, checking the correct installation of elements.
- Laboratories and metrological centers - performing accurate measurements and verifications.
- Production of high - precision components-ensuring that parts meet specified technical requirements.
The angles help to identify machining defects, ensure the compatibility of parts in the assembly, and maintain high product quality.
What is important to know when choosing a tool
- Some models of INSIZE angles are included in the State Register of Measuring Instruments (for example, number 92172-24).
- The trademark is applied to the non-working surface of the square by laser marking or on the information plate with paint.
- When choosing a square, it is important to take into account the accuracy class, size and material so that the tool is suitable for specific tasks.
By choosing INSIZE calibration angles, specialists receive not just a measuring tool, but a guarantee of compliance with technological tolerances and stable product quality.