
TITANIUM R1 AND R2 roundness gauges
Devices for measuring deviations in the shape and position of a surface (roundness gauges) are designed to assess form tolerances (roundness, flatness, and others) of the measured cylindrical part by comparing the actual profile in a given section with the trajectory of a precision circular motion.
Roundness gauges have found widespread use in the bearing industry due to the high requirements for the surface shape of bearing parts.
Advantages of TITANIUM R1 AND R2 roundness testers
- Budget‑friendly and easy‑to‑use instruments.
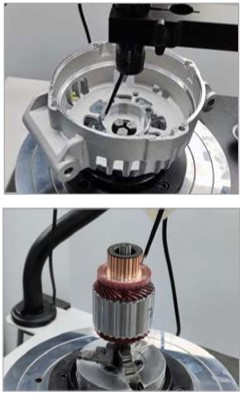
- The ability to measure parts with grooves.
- Equipped with an ergonomic workstation.
- High‑precision rotary leveling table with an air bearing.
- Manual centering and leveling.
- Manual movement along the X‑axis.
- Sensor and part collision protection function.
- Protocol output with measurement results.
- Data output in .txt, .xlsx formats.
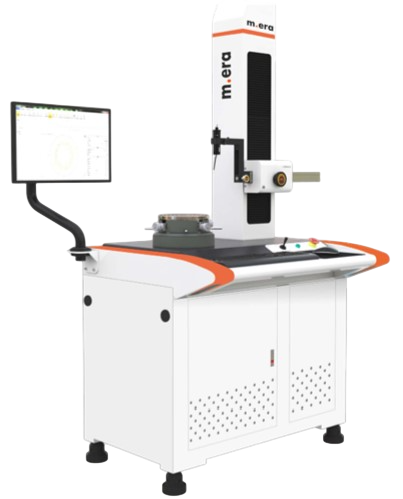
TITANIUM R1
Model features:
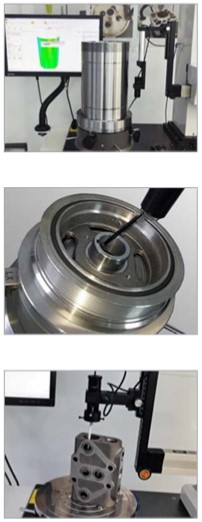
- Measurement of deviations from roundness, flatness, concentricity, and radial runout from the axis of rotation of the rotary table.
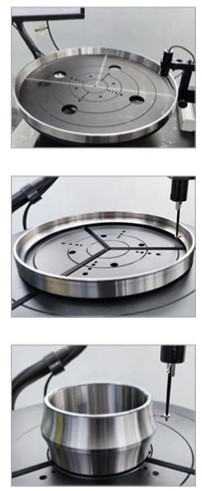
- Measurement of the part surface from the outside, inside, top, and bottom.
- Equipped with a three‑jaw chuck.
- The ability to manufacture probes for any task.
- Motorized movement along the column without coordinate counting.
- Saving the last measurement conditions in memory to reduce setup time for the next part.
- Output of measurement results in PDF and Excel formats.
|
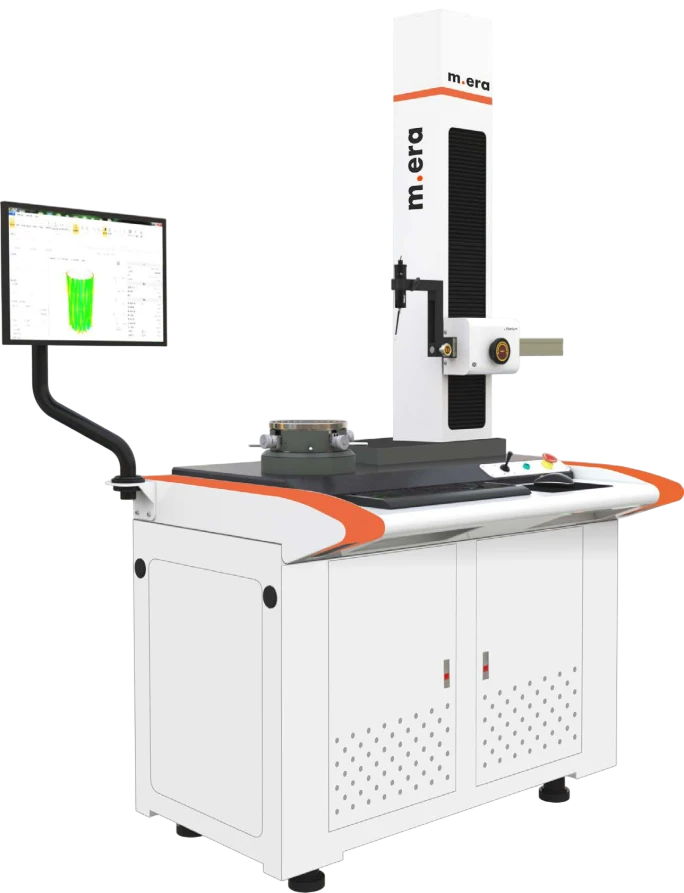
TITANIUM R2
Model features:
- Measurement of large‑diameter parts.
- Measurement of deviations from roundness, flatness, concentricity, and radial runout.
- Measurement of the part surface from the outside, inside, top, and bottom.
- Equipped with a three‑jaw chuck.
- Possibility to manufacture probes for any task.
- Motorized movement along the column without coordinate counting.
- Output of measurement results in PDF and Excel formats.
|
|
RAD software
The Titanium R1 and R2 roundness gauges are controlled by RAD software, which offers a wide range of analytical functions, a large‑scale graphical area for clear display of measurement results, simple settings, and a convenient function to assist the operator in aligning the part.
TITANIUM PRO Roundness Testers
Devices for measuring deviations in the shape and position of surfaces (roundness gauges) with semi‑automatic and automatic control can be used to measure batches of parts where time savings on auxiliary functions is important — such as moving the probe to different sections of the part and the mandatory procedure of centering and leveling.
The Titanium PRO models also have the technical capability to measure cylindricity, straightness, parallelism, perpendicularity, and other parameters that require high‑precision axis movement.
Advantages of the TITANIUM R1 and R2 PRO roundness gauges
- High-precision and high-performance instruments for performing any tasks.
- Advanced analysis functions, including measurement of cylindricity, straightness, parallelism, perpendicularity, etc.
- Measurement of the part’s surface from the outside, inside, top, and bottom.
- Motorized movement along the column and horizontal drive with coordinate counting.
- The ability to measure parts with grooves.
- Equipped with an ergonomic workstation.
- High‑precision rotary leveling table with an air bearing.
- Collision protection function for the sensor and the part.
- Protocol output with measurement results.
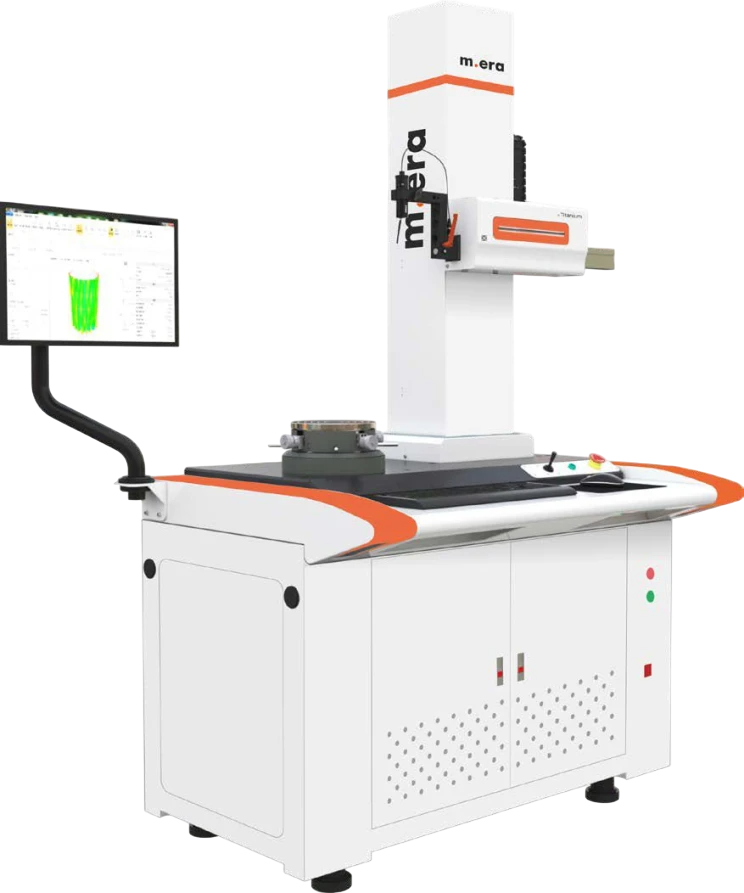
TITANIUM R1 PRO
Model features:
- Centering and leveling in manual mode.
- The ability to control parts according to the measurement program.
- High-precision guides for vertical and horizontal movement.
- It is equipped with a three-cam cartridge.
- The possibility of manufacturing probes for any task.
|
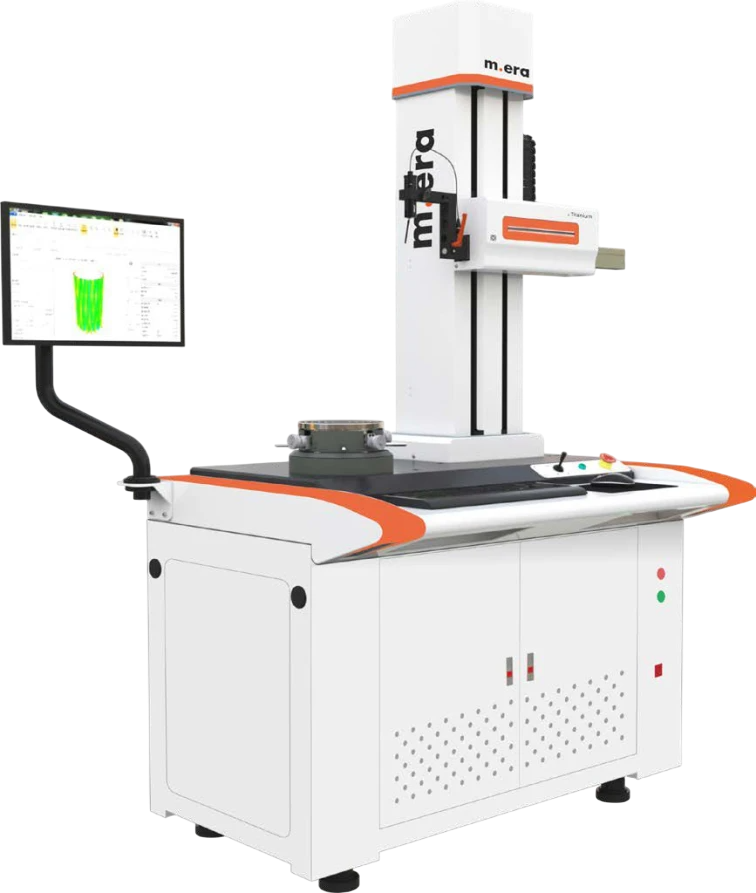
TITANIUM R2 PRO
Model features:
- Extended sensor measurement range.
- Centering and leveling in manual mode.
- Motorized movement along the column and horizontal drive with coordinate reading.
- Equipped with a three‑jaw chuck.
- Possibility to manufacture probes for any task.
- Output of measurement results in PDF and Excel formats.
 |
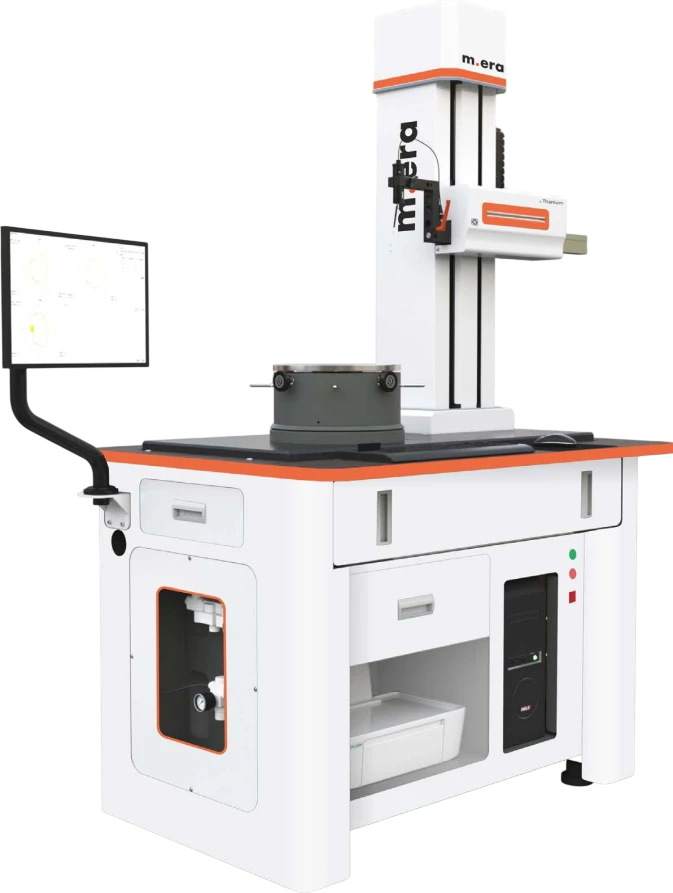
TITANIUM R3 PRO
Model features:
- Automatic centering and leveling.
- Extended sensor measurement range.
- Large‑diameter rotary table for mounting large and heavy parts.
- Automatic guide lubrication system
- Possibility to install probes for large diameters and deep holes.
- Equipped with a three‑jaw chuck.
- Full range of software functions.
|
|
TITANIUM R MAX
Model features:
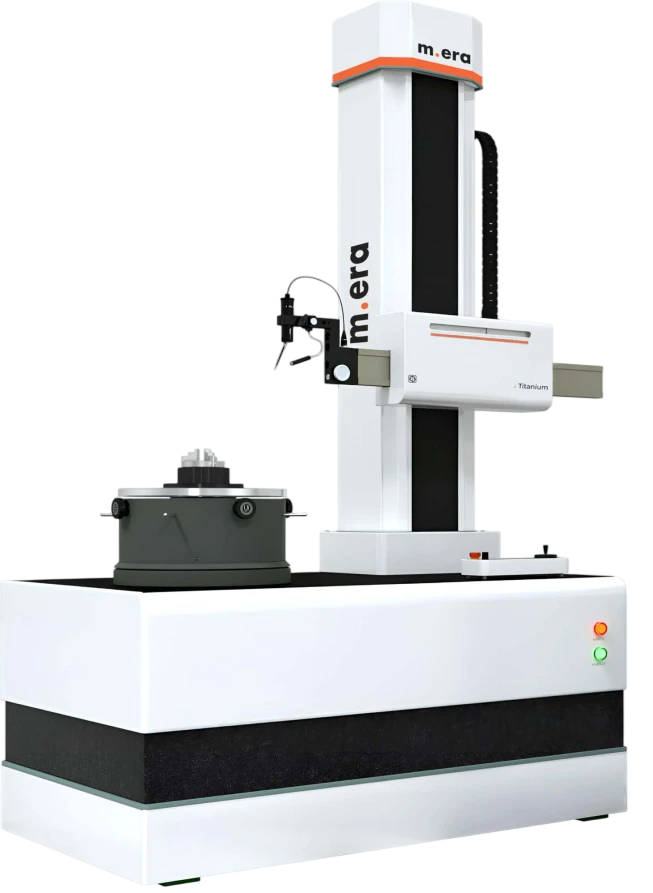
- Floor‑standing design for ease of use and to ensure stable measurement results.
- Automatic lubrication system for the column guides.
- Durable granite base with an air cushion.
- High‑precision and reliable rotary leveling table with automatic centering and leveling function, with a load capacity of up to 210 kg.
- The ability to measure parts with a height of up to 1300 mm and a diameter of up to 650 mm.
- The ability to install probes for large diameters and for deep holes.
|
RSP software
The Titanium R PRO and R MAX roundness gauges are controlled by RSP software, which combines a full set of control and analysis functions with remarkable ease of operation. The software is programmable and can perform measurements automatically. The measurement result is displayed in the form of convenient and clear 3D graphics (for cylindricity, flatness, coaxiality, etc.) and 2D graphics (for roundness and straightness).
The devices are included in the State Register of Measurement Instruments of the Russian Federation (No. 90686-23).