
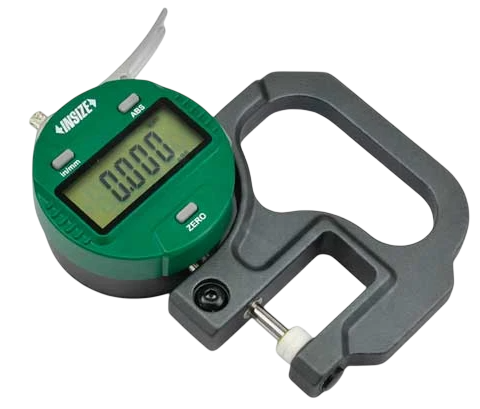
Digital thickness gauge 2871-101 with a resolution of 0.001 mm and a probe extension of 30 mm is designed for laboratory and expert inspection. The device supports wireless data transmission via a Bluetooth module and saves preset values in memory after a restart. This makes it suitable for integration into automated measurement collection systems.
|
- Mechanical engineering - thickness control of sheet metal, plates, foil in the stamping and cutting areas.
- Manufacture of rubber products - measuring the thickness of rubber, paronite, gaskets.
- Woodworking - incoming inspection of plywood and cardboard.
- Leather and textile production - thickness control of leather and fabrics.
- Laboratory quality control - thanks to high accuracy (0.001 mm) and the ability to save data in memory.
- Digital data collection - connecting transmitters allows the device to be integrated into automated measurement collection systems in production.
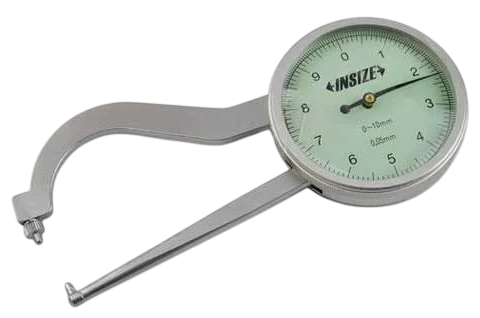
Indicator thickness gauge 2862-102 with a measurement step of 0.05 mm and a probe extension of 60 mm is designed for rapid inspection in workshop conditions. The needle indicator remains operational in dusty environments and does not require an electrical power supply, which is valuable in stamping and cutting areas.
|
- Quick control on production lines - a 0.05 mm step is optimal for экспресс-measurements where micron‑level accuracy is not required, but speed is important.
- Stamping and cutting - operational control of the thickness of sheet metal, plastic, and paper.
- Packaging industry - monitoring the thickness of cardboard and films.
- Shop conditions - a dial indicator is more reliable than a digital one in dusty and aggressive environments, and it is not affected by chips and coolant.
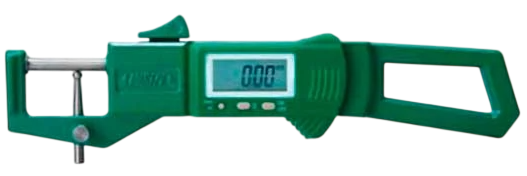
Caliper 2163-25 for measuring the thickness of pipe walls is a specialized solution for pipe manufacturing, the oil and gas industry, and shipbuilding. The range is up to 25 mm, the accuracy is ±0.04 mm, and the device is included in the State Register of Measurement Instruments, which allows it to be used for official acceptance of pipe products.
|
- Pipe production - control of pipe wall thickness directly during the production process.
- Oil and gas industry - pipe inlet inspection before pipeline installation, conformity assessment with GOST and TU.
- Shipbuilding - control of wall thickness of pipe elements of ship systems.
- Power engineering - control of pipes of heat exchangers, boilers.
- Certification and acceptance - entered into the State Register of SI No. 86517-22, suitable for official measurements.
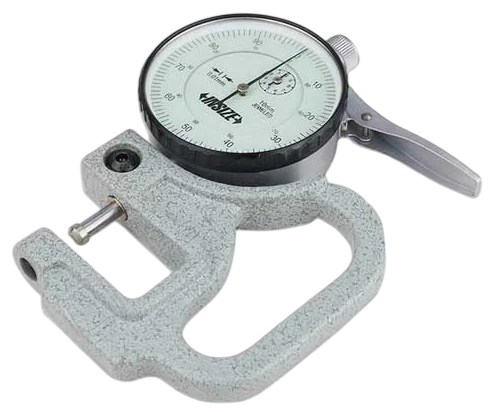
Indicator thickness gauge 2364-10V with a step of 0.01 mm and a standardized measuring force is designed for working with soft materials — rubber, paronite, plastic. The stable spring pressure eliminates sample deformation and the influence of human factors on the result.
|
- Mechanical engineering - measuring the thickness of sheet metal, parts with parallel surfaces.
- Production of gaskets and seals - thickness control of rubber, paronite, plastic (normalized force prevents deformation of soft materials).
- Serial production - express quality control of stamped parts.
- On‑site quality control - the manual format is convenient for quick measurements right at the machine.
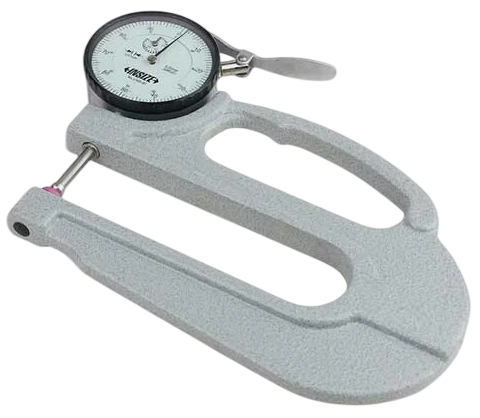
The TR 2365-20B indicator thickness gauge with a measurement range of up to 20 mm and a probe reach of 120 mm is the flagship of the line in terms of measurement depth. The increased reach allows you to measure hard-to-reach points on large sheets, and the aluminum body with a ceramic heel ensures durability.
|
- Large-sized sheet materials - the bracket extension of 120 mm allows measuring hard-to-reach points on wide sheets.
- Metalworking - inspection of thick-sheet rolled products, sheets up to 20 mm thick.
- Plastic and composite production - measuring the thickness of panels and boards.
- Thick rubber and plywood inspection - an extended range and standardized force prevent compression of soft materials.
- Construction industry - monitoring the thickness of insulating and sheet building materials.
Insize covers a full range of typical tasks related to thickness measurement: the choice of a specific model is determined not only by the required accuracy but also by the operating conditions, the type of material, and the need for official recording of the results.
Insize thickness gauges on Enex
Insize product catalog on Enex