
Why control the roughness
The quality of the surface depends on how the part will behave in the node:
- If the surface is too rough, the oil film will tear, and the rubbing parts will wear out quickly.
- In hydraulics and pneumatics, rough handling leads to rapid O-ring wear and leaks.
- If you make the surface too smooth where it is not required according to the drawing, the processing time increases and the cost of the part increases.
In drawings, the roughness parameters are most often indicated by the letters Ra (arithmetic mean deviation of the profile) or Rz (maximum profile height).
How the profilometer works
A profilometer is a device for fast measurement of roughness parameters.
Structurally, it consists of a data processing unit and a sensor, at the end of which a thin diamond needle is mounted. During the measurement, the device smoothly stretches the needle along the surface of the part for a certain distance. The needle bends around all micro-dimensions, the sensor converts these mechanical vibrations into an electrical signal, and the device outputs the finished values of Ra and Rz on the screen.
Why is an eye assessment not enough
Roughness samples (standards) are often used in production and details are compared with them visually or by running a fingernail. This may be enough for preliminary monitoring. But when handing over the parts to the technical control or the customer needs an accurate numerical result recorded by the device.
Modern portable profilometers allow you to take measurements right at the machine, without removing the part from the cartridge or from the vise.
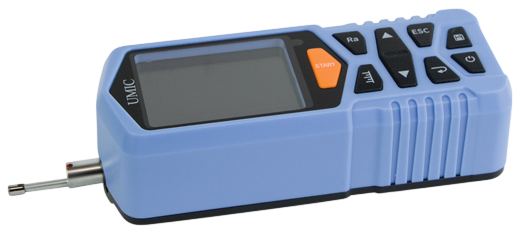
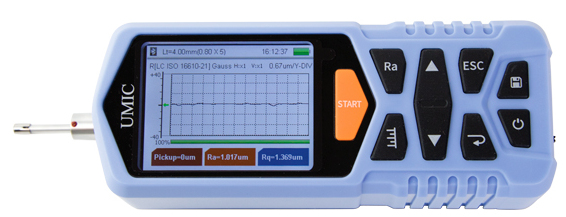
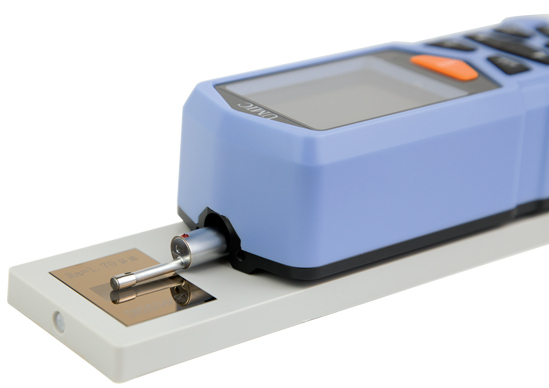
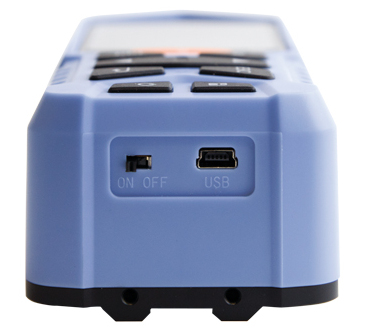
Profilometer Surface Roughness Tester UMIC-8102
The profilometer is listed in the State Register of Measuring Instruments No. 98654-26 and has passed official verification.
The Surface Roughness Tester UMIC-8102 profilometer allows you to measure the surface roughness of both metallic and non-metallic parts. It is suitable for both technical control departments and processing and manufacturing workshops, especially for measurements on large and heavy parts directly on the machine.
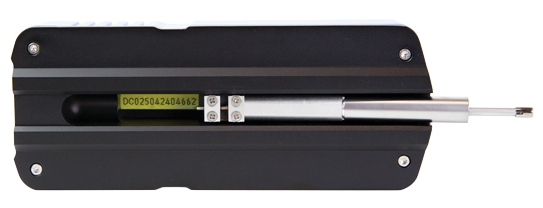
The package includes: housing, base probe, calibration standard, bracket, charger, USB cable, adjustable support, user manual, warranty card, passport, storage case.
|
|
|
|
|
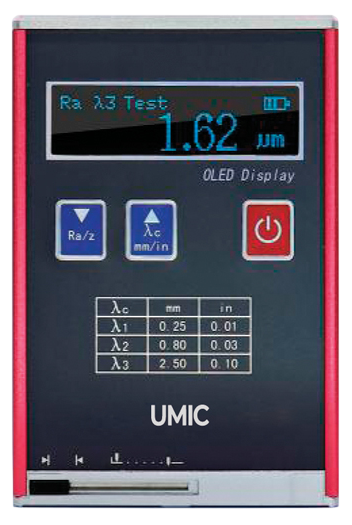
Profilometer Surface Roughness Tester UMIC-8100
The profilometer is listed in the State Register of Measuring Instruments No. 98654-26 and has passed official verification.
The UMIC-8100 Surface Roughness Tester profilometer is a new generation of a series of devices for measuring surface roughness. They are characterized by high accuracy, wide application, ease of operation, portability and stable operation. The device is widely used to measure the surface roughness of various metals and non-metals. The integrated structure of the sensor and the main body, as well as its portable design, make it suitable for use in production environments.
The package includes: housing, calibration standard, charger, USB cable, user manual, warranty card, passport, storage case.
|
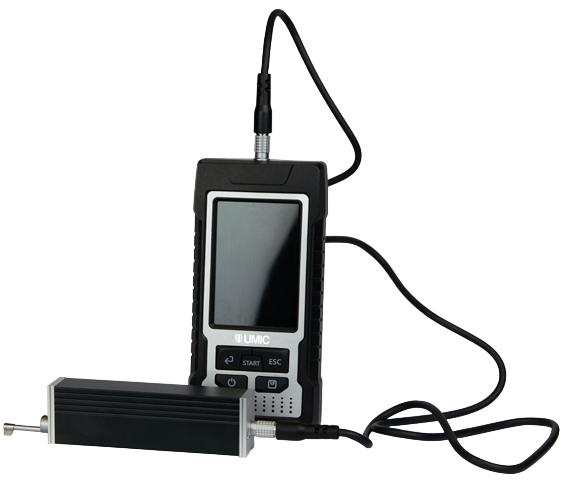
Profilometer Surface Roughness Tester UMIC-8103
The profilometer is listed in the State Register of Measuring Instruments No. 98654-26 and has passed official verification.
The Surface Roughness Tester UMIC-8103 profilometer allows you to measure the surface roughness of both metallic and non-metallic parts. It can be used on a variety of machined parts, and it works on a variety of surfaces, not only flat, but also on external cones, external cylinders, curved, holes, grooves, recesses, etc. It is suitable for both technical control department and processing and production workshops, especially for measurements on large and heavy parts directly on the machine. UMIC-8103 is a non-destructive testing device that does not cause damage to the tested part.
The package includes: housing, base probe, calibration standard, bracket, charger, extension cable, touch pen, USB cable, software, adjustable support, user manual, warranty card, passport, storage case
|
Roughness control using such devices helps not only to guarantee the operational properties of parts (wear resistance, tightness, strength), but also to avoid unnecessary costs: do not over-process parts to excessive smoothness and timely identify deviations from the requirements of the drawing. As a result, UMIC profilometers become an important link in ensuring stable quality and cost-effectiveness of production.