
|
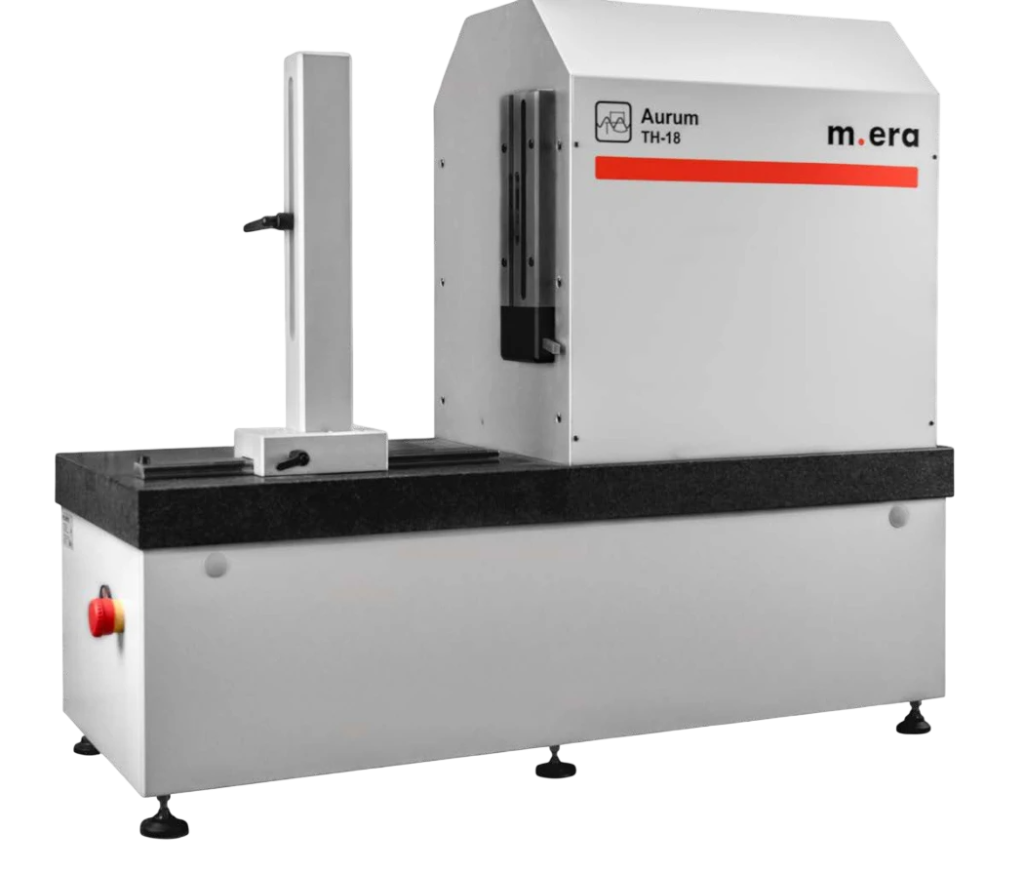
- High precision, high stability, high repeatability: resolution 0.01 microns.
- Renishaw optoelectronic scales with zero expansion coefficient ensure the highest measurement accuracy.
- A simple and convenient design that does not require a complicated setup and adjustment process. The installation of the part is quick and easy.
- The machine combines many international standards and techniques, including GOST standards.
- The large measuring range makes it possible to evaluate most standard sizes of threaded and smooth calibres in a few minutes.
|
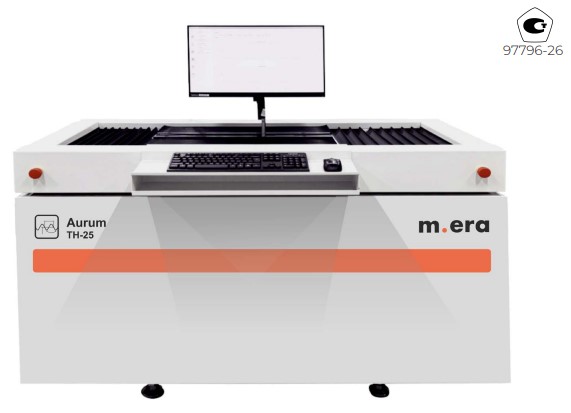
Fully automatic measurement
- threaded gauge plugs and gauge rings for cylindrical threads;
- threaded gauge plugs and gauge rings for taper threads;
- smooth gauge plugs and gauge rings;
- calibres for Edison round thread;
- calibres for trapezoidal thread;
- calibres for thrust threads;
- calibres for reinforced threads;
- various designs of metric and other threads.
Evaluation of the average thread diameter, smallest diameter, largest diameter, half profile angle, full profile angle, pitch, accumulated pitch error, profile shape deviation, taper, alignment and other parameters.
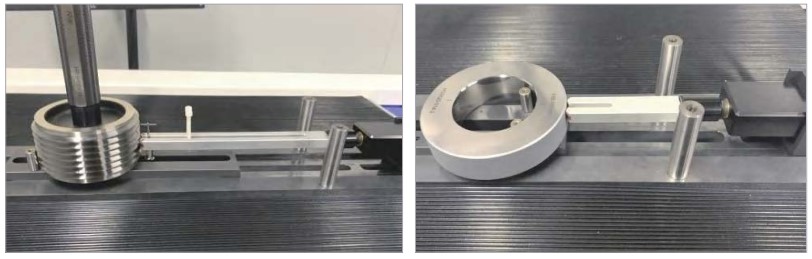
Example of calibre installation:
|
| Vertical installation of calibres on Aurum TH-25, TH-35, TH-45, TH-55, TH-65 |
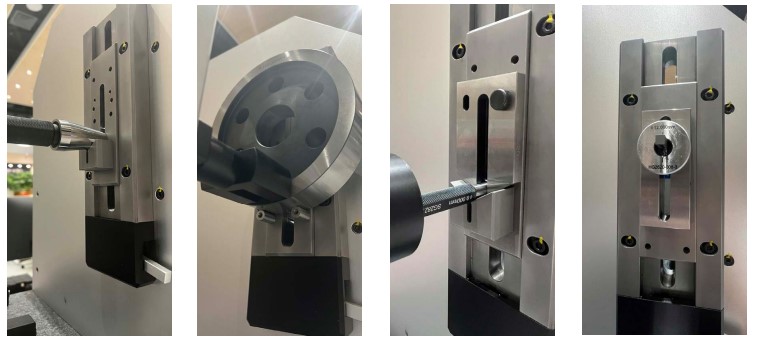
|
| Horizontal installation of calibres on Aurum TH-06, TH-10, TH-16, TH-18 |
KALIBR PRO software
- Measurement of all types of smooth and threaded gauges for compliance with national standards ISO, BS, ANSI, DIN, and GOST.
- Measurement of all parameters for single-pass and multi-pass threads.
- Oil grade thread measurement.
- In one measurement, data about the thread, its various parameters in any position, is recorded and displayed, as well as automatic generation of graphs of the measured profile with the corresponding data and measurement protocol.
- The measurement protocol can be output to a file in Excel® or PDF formats.
- The user can configure the measurement method independently.
- A log of the measurements is kept, which makes it possible to view and re-analyze the measurement results even when changing settings and parameters.
Measurement and evaluation of all controlled parameters takes place within just a few minutes, without requiring manual intervention and calculations.
All measurement results are displayed on the display, which, compared with the traditional measurement process, significantly reduces the labor intensity for the operator, increases the efficiency of measurements and their quality, reduces the human influence on the measurement result, increasing accuracy.