

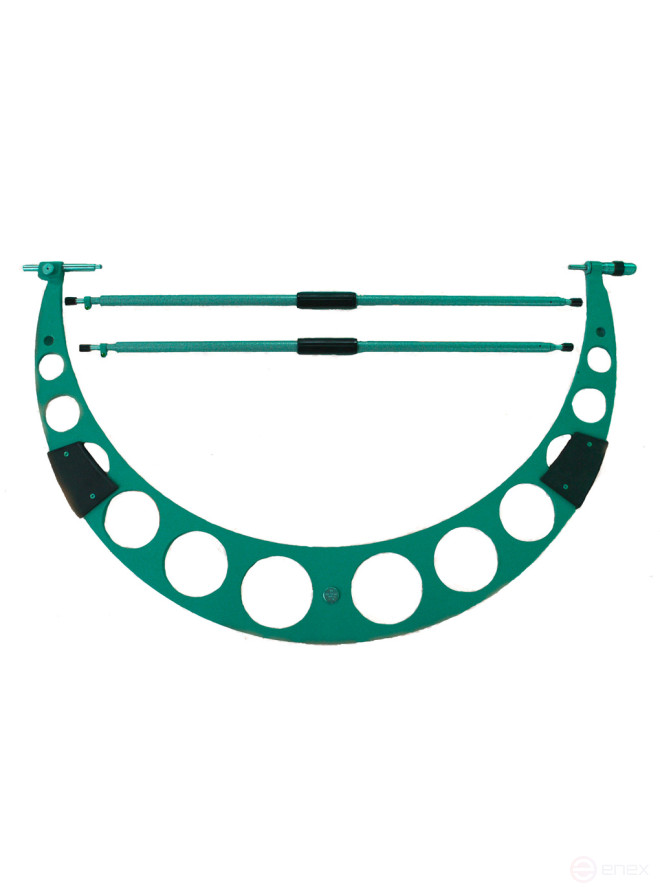
A 0–25 mm micrometer is typically held with one hand. As the measurement range increases, the way the instrument is handled changes. A standard MK 1250 micrometer weighs about 11 kg, while a lever-type MRI 2000-0.01 weighs nearly 20 kg; holding such a frame in the air while simultaneously rotating the thimble is quite difficult. For this reason, the MK 1250 and the MK 1150 are equipped with an adjustable rest, which allows the micrometer to be supported against the surface being measured.
|
|
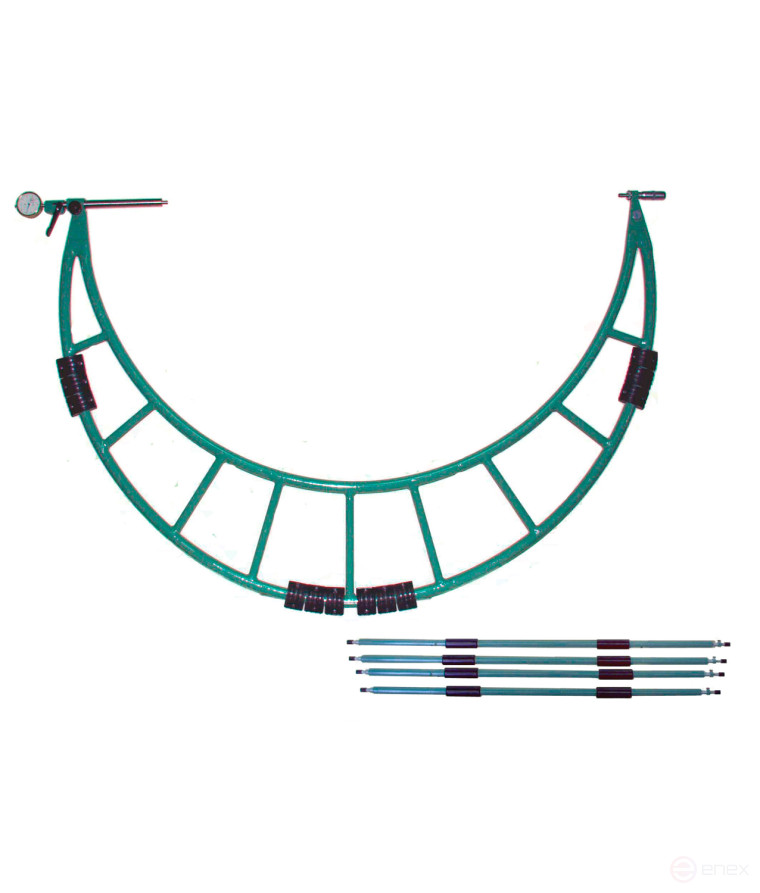
A second key feature is the calibration process. The starting point for measurements is established using setting standards (gauge blocks or rods); the larger the instrument, the more of these standards are included in the kit. For instance, an MRI model with a range of up to 300 mm comes with one standard, models up to 1,000 mm include two, and those exceeding 1,000 mm come with four.
The MRI 2000-0.01, which has a measurement range of 1,800–2,000 mm, also comes with four setting standards.
Unlike a standard (plain) micrometer, a lever-type micrometer features a built-in indicating mechanism. While both types have a thimble graduated in 0.01 mm increments, the MRI model—for sizes up to 300 mm—includes an indicating mechanism with a scale division of 0.002 mm. This model is the preferred choice when the resolution provided by the thimble graduations alone is insufficient.
A specialized micrometer for pipelines
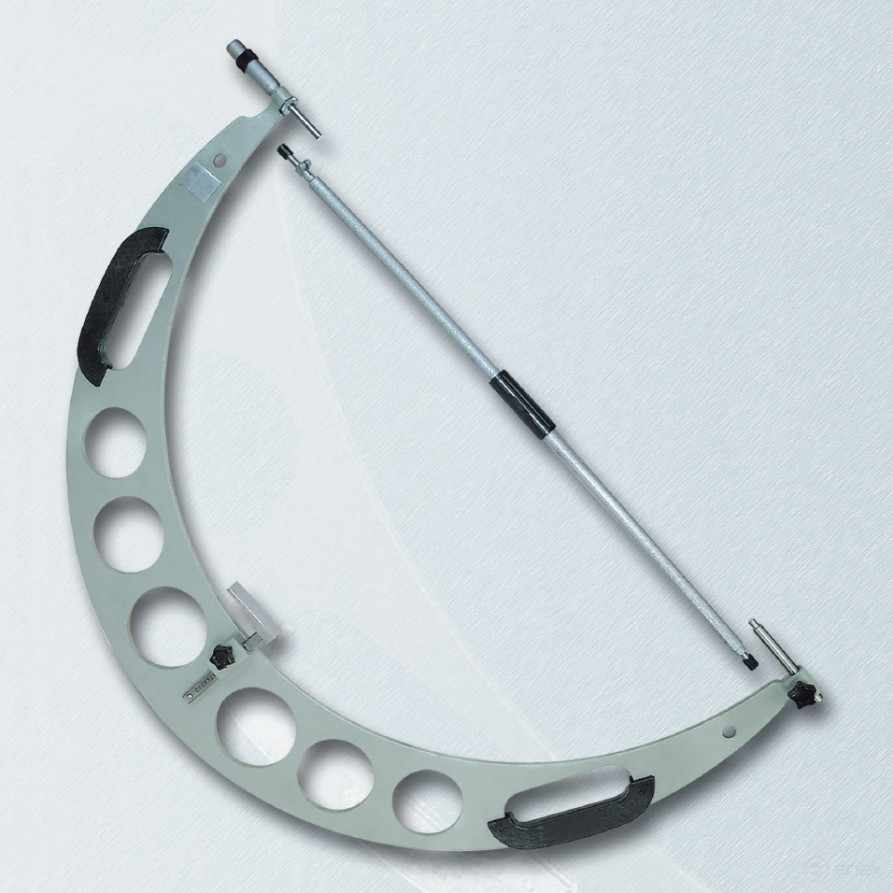
The outer diameter of pipes used in main and process oil and gas pipelines is measured using specialized MKN-series micrometers, ranging from the MKN 550 up to the MKN 1250. These instruments are used in the oil and gas industry, mechanical engineering, and at pipe-manufacturing plants. Their design is protected against moisture: the components are either made of stainless steel or feature an anti-corrosion coating. The device can be operated at temperatures ranging from −20 to +35 °C and at humidity levels of up to 80%.
|
The factory applies the coatings in-house. In Kirov, it operates its own facilities for mechanical processing, non-ferrous metal casting, electroplating, painting, and heat treatment. The measuring surfaces of all the aforementioned micrometers are made of cemented carbide, and the products are included in the Russian State Register of Measuring Instruments.
The largest plain micrometers (sizes 750, 850, 1050, 1150, and 1250) are manufactured to order. On the Enex platform, many models can be ordered with official calibration (verification) included.